Services
Home /
Architectural-Design
- Custom residential and two-storey house designs
- Cluster housing and multi-unit layouts
- Commercial buildings, schools, and service stations
- Renovation, extension, and interior layout planning
- Detailed working drawings for construction guidance
- Council submission drawings and approval facilitation
- Builder-friendly plans that simplify on-site execution
Modern House Plans
- Single-storey and double-storey residential layouts
- Open-plan living and optimized space flow
- Integration of natural light and ventilation
- Flexible room arrangements for future expansion
- Energy-efficient and sustainable design features
- Custom kitchen, bathroom, and utility planning
- Detailed working drawings for accurate construction
Cluster Housing & Developments
- Efficient multi-unit residential layouts
- Optimized land utilization and space planning
- Private and shared amenity planning
- Pedestrian-friendly circulation and access routes
- Integration of sustainable landscaping and green spaces
- Detailed working drawings for construction clarity
- Compliance with council regulations and approvals
Commercial & Institutional Designs
- Malls, retail centers, and office layouts
- Schools, training facilities, and educational buildings
- Service stations, workshops, and mixed-use developments
- Optimized circulation, accessibility, and safety planning
- Integration of sustainable design principles and energy efficiency
- Comprehensive working drawings for seamless construction
- Council-compliant plans ready for approvals and permits
Renovation & Alteration Designs
- Residential and commercial renovation planning
- Interior layout optimization and space reconfiguration
- Extensions and additions to existing structures
- Modernization of finishes, facades, and interiors
- Integration of energy-efficient and sustainable upgrades
- Detailed working drawings for precise construction guidance
- Compliance with local building codes and council requirements
Council Submission Drawings
- Detailed architectural drawings for submission to local councils
- Site plans, elevations, and floor layouts in compliance with regulations
- Integration of structural, electrical, and plumbing requirements
- Preparation of documentation for building permits and approvals
- Coordination with engineers and consultants for complete compliance
- Accurate scaling, annotations, and specification details
- Support for queries and revisions during council review
Working Drawings
- Comprehensive construction-ready architectural drawings
- Floor plans, elevations, sections, and detailed layouts
- Material specifications and dimensional accuracy
- Structural, electrical, and plumbing integration guidance
- Clarity for builders to streamline on-site execution
- Revision support to address site-specific adjustments
- Compliance with building codes and industry best practices
Builder-Friendly Drawings
- Clear, easy-to-read architectural drawings for construction teams
- Step-by-step layouts and dimensioned plans
- Integration of structural, electrical, and plumbing details
- Material specifications and annotations for practical use
- Adaptations for site-specific construction challenges
- Support for revisions and clarifications during construction
- Compliance with building codes and professional standards
Glass Architecture delivered a well-thought-out design that was easy for our builder to follow. The process was smooth and professional.
Tendai
Harare
0
+
Completed Design Projects
0
+
Years of Active Practice
0
%
Client Satisfaction
0
%
Design Compliance Focus
Why Choose Us
We do more than design buildings — we create well-structured spaces that are practical, modern, and ready to build.
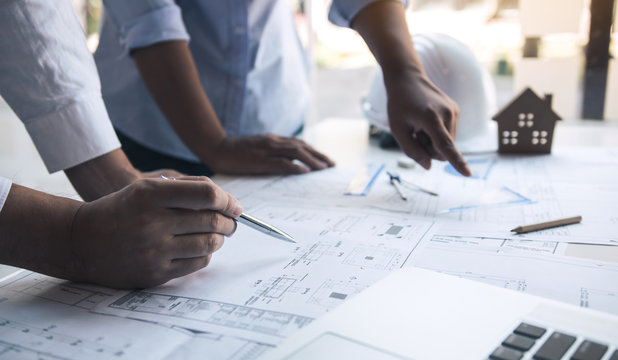
Clear Architectural Vision
Our designs are driven by purpose, functionality, and modern architectural thinking.
Compliance-Focused Designs
We prioritize council requirements and construction standards from the start.
Custom Design Approach
Each project is uniquely developed to suit client needs and site conditions.
Reliable & Professional Delivery
We value timelines, clarity, and consistent communication throughout every project.