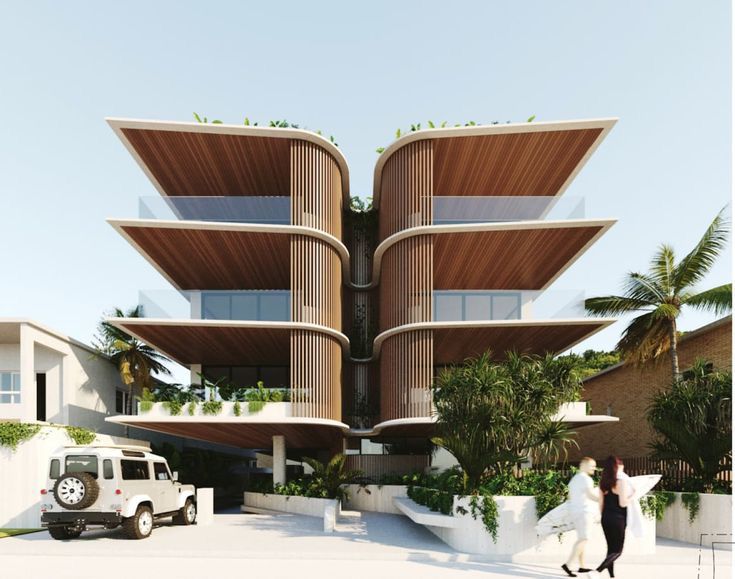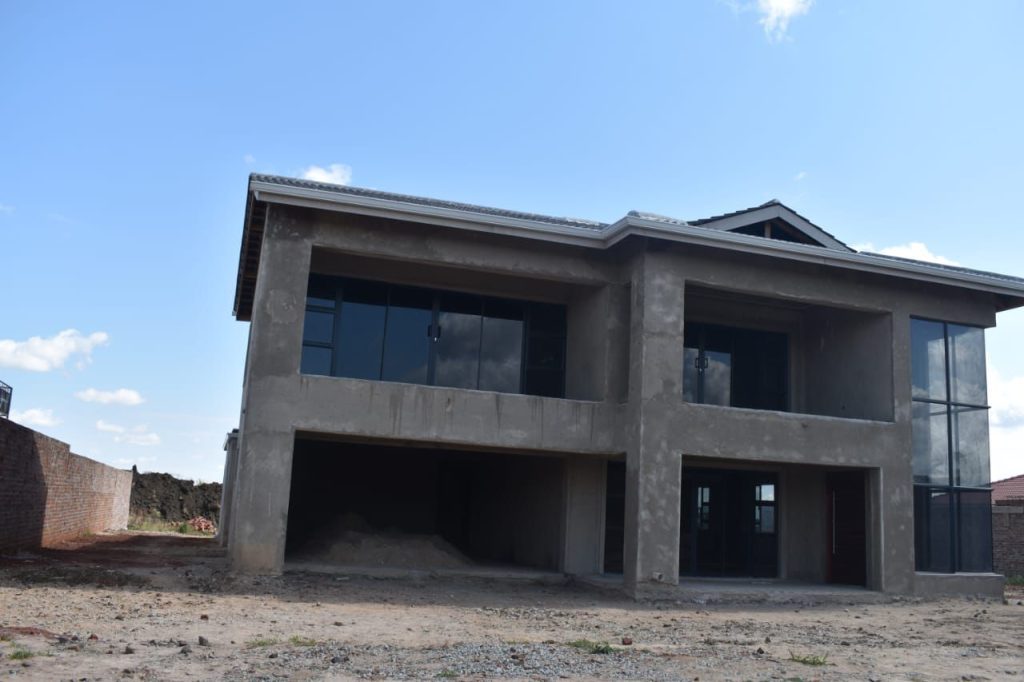
Modern house design is no longer just about appearance—it is about how people live, move, and interact within their spaces. At Glass Architecture, modern house plans are carefully developed to balance aesthetics, functionality, and long-term value, ensuring homes are both beautiful and practical.
What Defines a Modern House Plan?
A modern house plan emphasizes clean lines, efficient layouts, and thoughtful use of space. Unlike traditional designs that may prioritize form over function, modern plans focus on how spaces are actually used on a daily basis. This includes open-plan living areas, flexible room arrangements, and seamless indoor–outdoor connections.
At Glass Architecture, every modern house plan is customized to the client’s lifestyle, site conditions, and budget. There is no one-size-fits-all approach—each design responds to real needs and real environments.
Optimized Space and Natural Light
One of the key advantages of modern house plans is efficient space utilization. Rooms are carefully sized and positioned to avoid wasted areas while maintaining comfort and flow. Large windows, glass doors, and strategic openings are used to bring in natural light and improve ventilation, reducing reliance on artificial lighting and cooling.
This approach not only enhances comfort but also contributes to energy efficiency and healthier living environments.
Designed for Today and Tomorrow
Modern homes must adapt to changing needs. Glass Architecture designs house plans that allow for future expansion, reconfiguration, or upgrades. Whether it’s an extra bedroom, a home office, or outdoor entertainment space, flexibility is built into the design from the start.
This future-ready approach helps homeowners protect their investment while accommodating lifestyle changes over time.
Compliance and Buildability Matter
A well-designed house plan must be buildable and compliant. Our modern house plans are developed with local council regulations, building standards, and construction practicality in mind. We produce clear, accurate drawings that contractors can easily interpret, reducing construction errors, delays, and unexpected costs.
By aligning design creativity with technical precision, we ensure a smoother construction process from approval to completion.
Why Choose Glass Architecture for Modern House Plans?
- Custom-designed plans tailored to your lifestyle and site
- Clear, builder-friendly drawings
- Council-compliant designs ready for approval
- Modern aesthetics balanced with practical living
- Professional guidance from concept to final drawings
Start Designing Your Modern Home
Whether you are building your first home or upgrading to a contemporary lifestyle, a well-planned modern house design makes all the difference. Glass Architecture is committed to creating homes that are elegant, functional, and built to last.
Contact us today to discuss your modern house plan and take the first step toward a thoughtfully designed home.